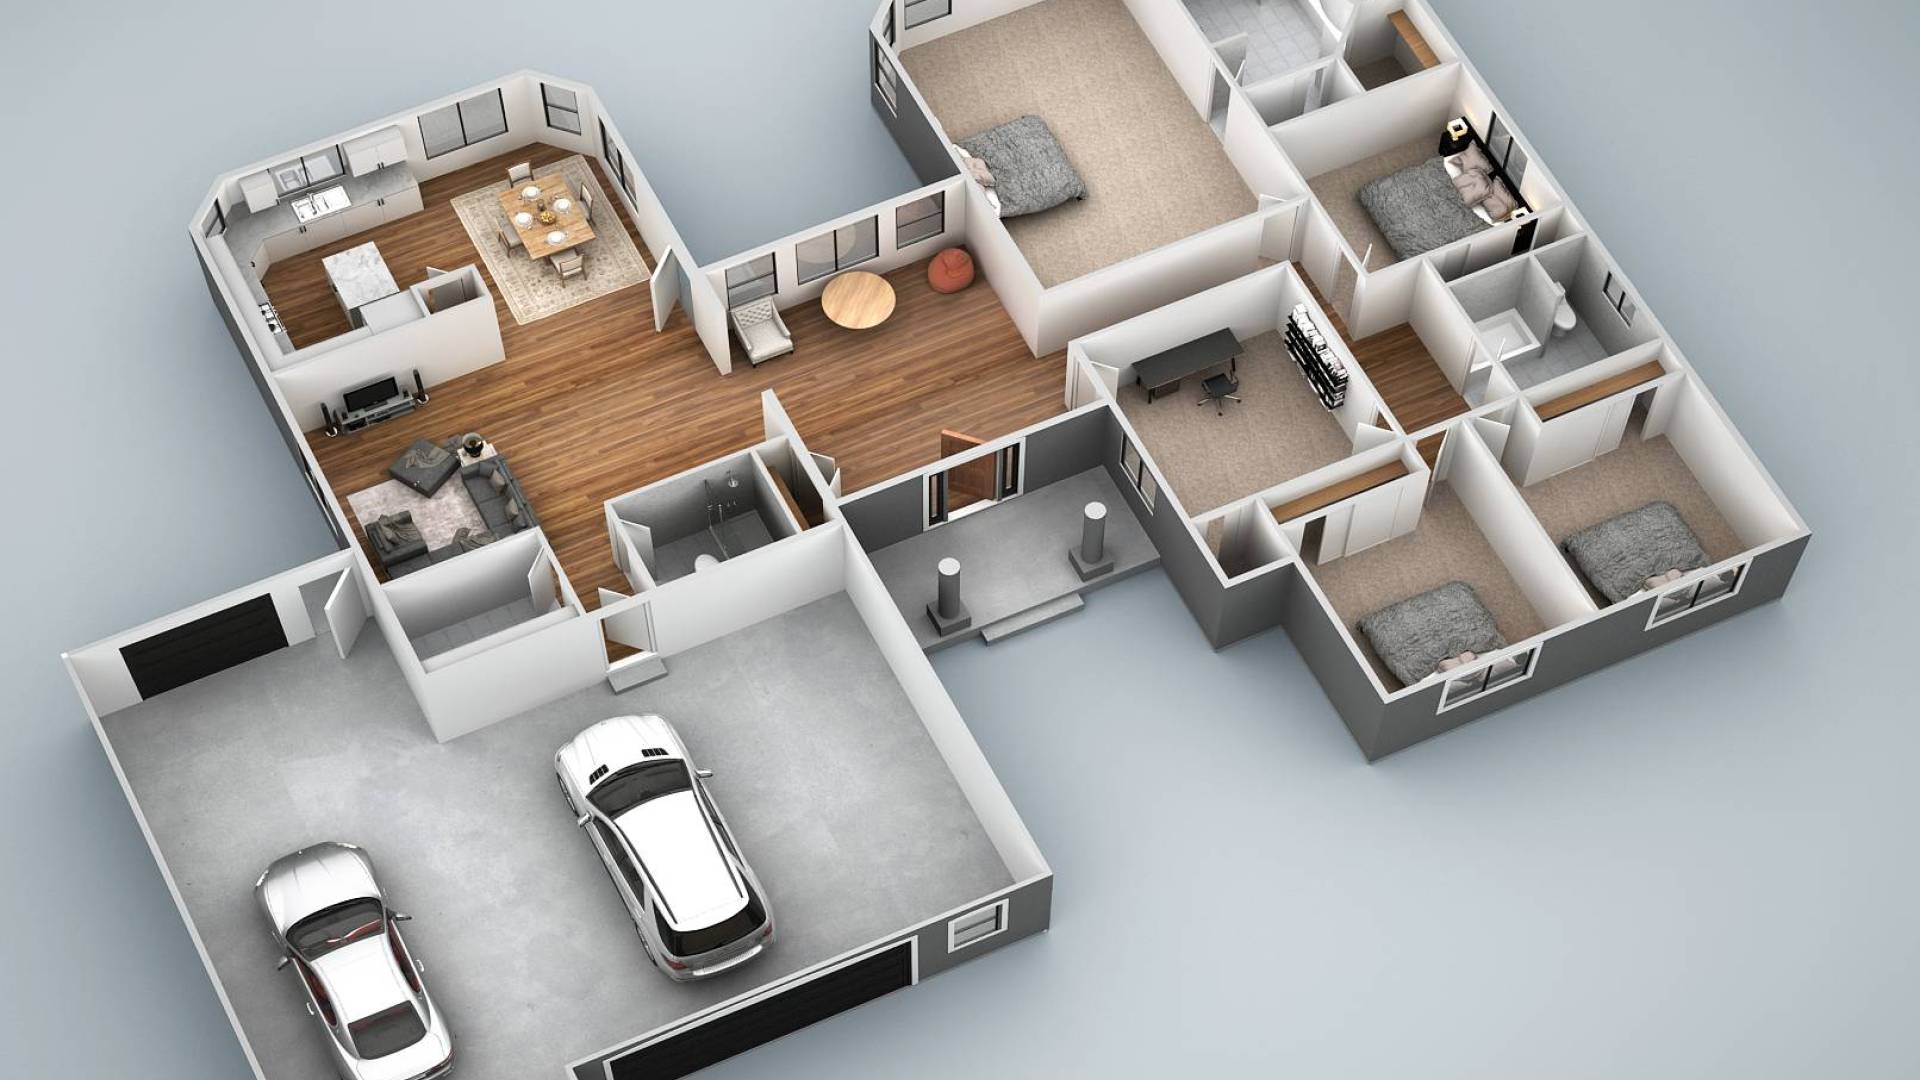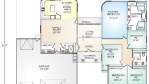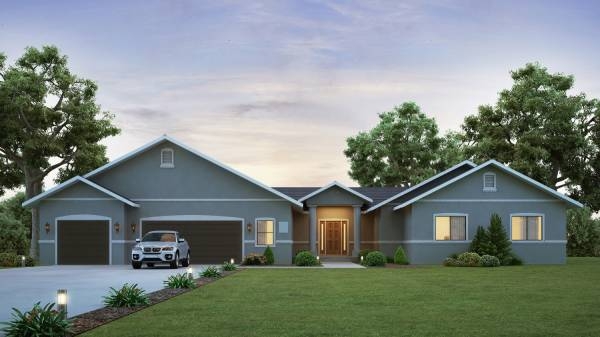
The Avalon panelized kit home boasts an abundance of space. The front entry opens directly into a substantial living room featuring a vaulted ceiling and a respectable view of the back porch and yard through three large windows. Adjoining the living room, the spacious family room offers access to the kitchen and dining room, oversized laundry room, full bath, and garage. A central island and plenty of counter space accentuate the sheer size of the Avalon’s kitchen. The master suite offers a private bath and two separate walk-in closets, while any of the other four bedrooms can easily be modified as a den, home office, or music room. Nine-foot ceilings provide volume to the Avalon. The large three-car garage has ample room for a hobby area or extra storage, and features the ability to drive through to the backyard.
FAQs:
Plan for about 6 to 8 days. Numbered wall panels and roof trusses speed onsite work; timing varies by crew, site, and weather.
Yes. Many owners add a rear roll-up or man-door; header sizing and setbacks are confirmed in the construction set.
Yes. The plan lists a 111 sq ft covered porch; screening and modest extensions are common. Posts, beams, and footing details are adjusted during drafting.
Often feasible by reallocating part of the oversized laundry or adding tall cabinetry near the kitchen entry, with clearances and utilities coordinated in the drawings.
Prefab homes provide you with the benefits of improved quality control, better energy efficiency, faster build times, cost-effectiveness, and customization.
The durability of a prefab home depends on the materials used, the contractor who put it together, and whether maintenance is regularly done after the fact. If all of these are well done, a prefab home's durability can easily outlast a standard-built house.
The average cost of medium-large, one-story prefabricated home materials is $150,000-$200,000. Additional building costs may vary depending on your local labor costs, land price, and other fees like licensing and permits.
A manufactured home is almost fully constructed off-site and then transported to the building site, while a modular home is fully prefabricated but with little to no customization to better mass production capabilities.